Last Updated: November 10, 2026
Quick Summary
Industrial roofs are not automatically built for heavy snow, so you should verify the design snow load against current code requirements for your site. Heavy snow roofing depends on the roof’s stated snow load, its framing, any added equipment or roofing layers, and drift zones.
- Check the design snow load on original structural drawings or permit documents.
- Confirm the roof framing type, spacing and material with a structural engineer.
- Account for added loads such as rooftop units, solar arrays and extra roofing layers.
- Watch drift zones behind parapets, around skylights and in valleys.
- Use plastic shovels and never scrape down to the membrane with metal tools.
Table of Contents
- Why Heavy Snow Is a Structural Risk for Industrial Roofs
- Industrial Roof Snow Load Requirements You Need to Verify
- Choosing a System by Building Use, Span and Climate
- Commercial Metal Roofing Snow Load Performance Compared
- Building an Industrial Roof Snow Removal Plan
- Metal Roof Maintenance in Winter: An Inspection Routine
- Scheduling Your Winter Roof Inspection With Iron Shield Roofing
- Frequently Asked Questions
Why Heavy Snow Is a Structural Risk for Industrial Roofs
Heavy snow is one of the most underestimated threats to an industrial roof, and heavy snow roofing problems often go unnoticed until winter arrives. Commercial property managers often focus on rain and wind while overlooking how much weight accumulated snow adds.
The risk is not only the total weight. Snow that melts and refreezes adds load, and water that cannot drain adds more. Industrial buildings often have long spans and low slopes, which give snow less room to slide off.
Most flat roof problems start small. A soft spot, a ponding area or a seam that has pulled apart can grow into a leak once snow loads the roof, which is why heavy snow roofing inspections matter so much. Catching those weak points before winter is the cheapest way to protect the building.
Industrial Roof Snow Load Requirements You Need to Verify
Snow load requirements set the minimum weight a roof must carry. In Canada, the structural design of most industrial buildings follows the National Building Code of Canada (NBCC), which provincial and territorial building codes adopt with local amendments. The design snow load is not a single number pulled from a table; it is calculated from the ground snow load for the site, then adjusted for roof exposure, thermal conditions, roof slope, and the potential for drifting and sliding snow.
Verify these items before winter:
- The design snow load and roof live load stated on the original structural drawings or permit documents
- The roof framing type, spacing, and material (steel deck and joist, precast concrete, wood, or other)
- Any upgrades, rooftop units, solar arrays, or added equipment since construction
- Whether the roof was re-roofed with heavier materials or additional layers
- The date and scope of the last structural assessment
Do not assume the roof meets current requirements just because it has stood for years. Codes change, and older buildings may have been designed to earlier standards or to a lower ground snow load than the current code specifies for the site.
How to Confirm Roof Snow-Load Capacity
Start with the original structural drawings. Look for the stated roof live load or snow load, and note the roof framing type, spacing, and material. Then ask a qualified structural engineer to review the roof against the current snow load for your location.
A practical check includes these steps:
- Locate the design snow load and the roof framing details on the drawings.
- Compare them with the current code requirement for your area, using the ground snow load and the associated factors for exposure, thermal condition, slope, and drift.
- Note any added loads, such as rooftop units, solar arrays, suspended equipment, or added layers of roofing.
- Ask the engineer to confirm capacity in writing, including any restrictions on snow accumulation.
A common mistake is treating a roof replacement as a simple reroof. Adding layers of material can add weight that the original framing was never designed to carry.
Watch out: do not attempt to calculate capacity yourself from snow depth alone. Snow density varies widely with temperature, rain, and age, and a depth measurement without density and drift analysis can badly understate the load.
Drifting and Uneven Loading Around Rooftop Equipment
Wind pushes snow into drifts, and drifts can pile far deeper than the average snowfall. Rooftop units, parapets, skylights, and raised walls all create spots where snow collects, and the resulting localized load can exceed the uniform design load even when the average depth looks safe.
Watch these high-risk areas:
- Behind parapet walls and rooftop units
- Around skylights and hatches
- Where two roof levels meet
- Along the lower edge of a higher section
- In valleys and against mechanical screens or signs
Uneven loading can overload one part of the roof even when the average load looks safe. Clear snow from these zones before it builds up, and ask your engineer whether the design accounts for drift at those specific obstructions.
The checks below summarise what to confirm before winter, using the article’s own guidance.
| Check | What to look for | Why it matters |
|---|---|---|
| Design snow load | Stated on original structural drawings or permit documents | Sets the minimum weight the roof must carry |
| Roof framing | Type, spacing and material | Determines how the roof handles added load |
| Added loads | Rooftop units, solar arrays, extra roofing layers | Can exceed what the framing was designed for |
| Last structural assessment | Date and scope of review | Confirms capacity against current requirements |
| Drift zones | Behind parapets, around skylights, in valleys | Localized loads can exceed the uniform design load |
| Snow depth check | Density, rain and drift analysis | Depth alone can badly understate the load |
Choosing a System by Building Use, Span and Climate
No single roof system suits every industrial building. The right choice depends on how the building is used, how far the roof spans between supports and how hard the local climate is on the roof.
Consider these factors:
- Building use: Warehouses with heavy equipment need different protection than office buildings.
- Span: Long spans need framing that can carry concentrated and drifted snow.
- Climate: Freeze-thaw cycles and heavy snow stress membranes and seams.
- Maintenance access: Some systems are easier to inspect and repair in winter.
Ask a roofing professional to compare membrane and metal options for your building. The final choice should rest on the structural assessment.
Commercial Metal Roofing Snow Load Performance Compared
Metal roofing is often recommended for snowy regions because it sheds snow well on steeper slopes. Standing seam panels are common on commercial and industrial buildings and tend to resist wind and freeze-thaw movement. Because snow loads and freeze-thaw movement can complicate repairs, commercial reconstruction planning should account for winter conditions as well as the roof’s ability to shed snow.
Flat or low-slope metal roofs can still hold snow, so slope and drainage matter as much as the metal itself. Ask whether the panels and fasteners are rated for your design snow load.
The key trade-offs to weigh:
- Pros: Good snow shedding on steeper slopes, long service life, durable against weather
- Cons: Less forgiving of poor framing, can be noisy in heavy rain or hail, costlier up front on some projects
Compare the manufacturer’s load ratings against your engineer’s design snow load before choosing a product.
Building an Industrial Roof Snow Removal Plan
Snow removal protects the roof, but it must be done carefully. Scraping can damage membranes, and rushed removal can injure workers. A written plan keeps the job safe and consistent, and it should be tied to observable triggers rather than a fixed calendar date.
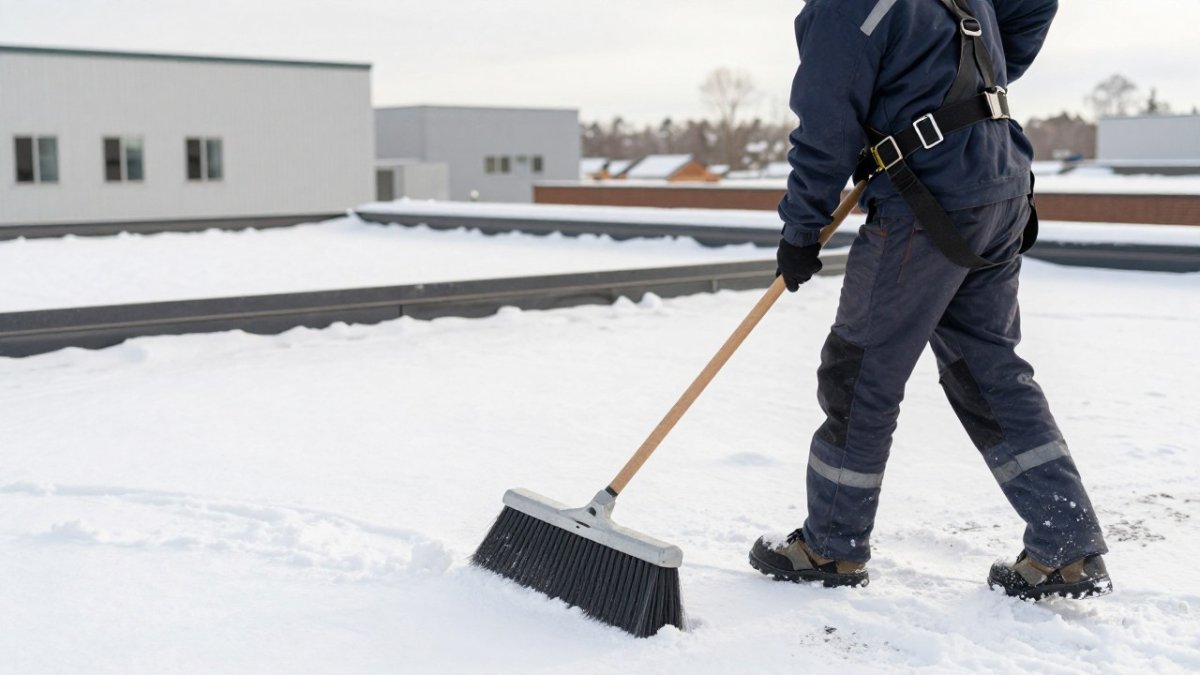
A basic snow removal plan should include:
- Clearance thresholds, such as removing snow when depth reaches a set level or when rain is forecast on top of an existing snowpack
- Priority areas like drifts, drains, and rooftop equipment
- Who is responsible for each task and who approves the work
- Inspection after each major storm
- A named competent person who can stop work when conditions change
Safe Snow-Removal Procedures and Worker Protection
Never send workers onto a roof without fall protection. In Canada, fall protection for work at height is governed by provincial or territorial occupational health and safety regulations. Check the rules that apply where your building is located. Use a harness and anchor points rated for the application, and keep a second person on the ground.
Follow these steps for safer removal:
- Use plastic snow shovels or push brooms, not metal tools that can cut membranes
- Keep foot traffic off areas with known soft spots
- Clear drains first so meltwater can leave the roof
- Leave a thin protective layer of snow rather than scraping down to the membrane
- Stop work when ice, high wind, or poor light create hazards
- Keep ladders, lifts, and equipment clear of snow-covered skylights and fragile roof areas
Watch out: scraping down to the membrane with metal tools can puncture the roofing and cause leaks that show up months later, and walking on a snow-covered skylight or corroded deck can lead to a fall or a collapse.
Deciding When to Remove Snow
A depth trigger alone is not enough. Snow density rises as snow settles, melts, and refreezes, and rain on snow can add weight quickly. A practical decision process is to monitor depth at marked locations, watch for rain in the forecast, and compare observed conditions with the engineer’s stated capacity and any restrictions. When in doubt, call a professional rather than guessing.
Watch out: do not rely on the average depth across the roof. Drifts behind parapets and around equipment can be several times deeper than the surrounding snow, and those are the areas most likely to overload the structure.
Metal Roof Maintenance in Winter: An Inspection Routine
A winter inspection routine catches problems before snow loads them. Check the roof after the first heavy snow and again before spring thaw.
Inspect these items:
- Fasteners that have backed out or rusted
- Sealants and flashings around penetrations
- Seams and panel edges for gaps
- Corrosion, especially near drains and low points
- Signs of ponding or water staining inside the building
Record what you find with dated photos. A simple log helps you spot changes from year to year. For ongoing care, see Metal Roof Maintenance in Edmonton for practices that keep the roof in good shape.
Scheduling Your Winter Roof Inspection With Iron Shield Roofing
Schedule your inspection before the snow season peaks. Coordinating timing around your tenants or production schedule helps keep disruption to a minimum.
To book an inspection, book a commercial roof inspection to see what the process involves. For metal roofs in particular, a winter metal roof inspection in Calgary is a useful reference point for the checks described above, and any findings can be handled through metal roof repairs before the snow arrives. If you are weighing a new system, metal roofing options cover the choices in more detail.
Contact Iron Shield Roofing for a free quote on your inspection or repair.
Frequently Asked Questions
What type of industrial roof is best for heavy snow?
No single system suits every building, but single-ply membranes, low-slope asphalt systems and metal roofing are the three categories most often specified for snowy climates. The right choice depends on the structure’s load capacity, roof slope, drainage design and the facility’s maintenance capacity. Metal roofing sheds snow efficiently on steeper slopes, while membranes suit low-slope commercial roofs when detailing and drainage are correct. Have a structural engineer confirm the snow load for your specific building before selecting a system.
How are snow loads calculated for an industrial roof?
Roof snow loads are calculated from the ground snow load for your location, adjusted for roof slope, exposure, thermal conditions and the building’s importance. Drifting and sliding snow from adjacent higher roofs or rooftop equipment can create additional localized loads. These calculations are normally completed by a structural engineer using the snow load provisions of the National Building Code of Canada and local jurisdiction requirements, which should be confirmed with your municipality.
How often should an industrial roof be inspected during winter?
Inspect the roof before the first major snowfall, after each significant storm, and again during spring thaw. After heavy snow, check for sagging, ponding water, ice buildup at drains and scuppers, and damaged flashings. Facilities with large roof areas or known drainage problems may need more frequent checks. Document each inspection so you can track recurring issues and show due diligence to insurers and building owners.
Can a metal roof safely handle heavy snow?
A properly engineered metal roof can handle heavy snow loads, but its capacity comes from the structure beneath it, the panel profile, fastener spacing and the slope. Standing seam panels on adequate purlins perform well in snowy regions. The roof’s ability to shed snow depends on slope and surface finish, and snow retention systems may be needed where sliding snow could endanger people or property below. Confirm the panel manufacturer’s snow load ratings against your engineer’s calculated loads.

