

Last Updated: November 17, 2026
Quick Summary
Snow load standards for industrial roofs in Canada come from the National Building Code of Canada, which provinces adopt through their own building regulations. Roof snow load is derived from the ground snow load and adjusted for exposure, thermal conditions, slope and shape, with drift and unbalanced loads checked separately.
- The National Building Code of Canada is a model code that provinces adopt, not all at the same edition.
- Roof snow load is derived from the ground snow load, not taken directly from it.
- The design basis is set by the code edition in force at the time of construction.
- Drift loads at parapets and rooftop units are checked separately and often govern the structure.
- Only a qualified engineer can confirm a roof’s actual capacity, not the code value alone.
Table of Contents
- How Roof Snow Loads Are Defined
- Ground Snow Load vs Roof Snow Load
- Canadian Codes and Standards That Govern Industrial Roof Snow Loads
- Roof Snow Load Calculation for Industrial Buildings
- Snow Drift Loads on Roofs
- Roof Snow Removal Safety for Facility Managers
- Next Steps: Checking Your Building Against Current Standards
- Frequently Asked Questions
How Roof Snow Loads Are Defined
Roof snow load is the weight of snow that accumulates on a roof, measured as force per unit of roof area. Engineers express it in kilopascals (kPa) under Canadian practice, and the design value depends on how the building is shaped, how exposed it is to wind, and how the roof sheds or holds snow.
Snow does not sit evenly. Wind moves it off some areas and piles it onto others, so the load on a given square metre of roof can be far higher than the average depth suggests. That uneven distribution is what makes industrial roofs with large open areas, parapets and rooftop equipment harder to assess than a simple pitched roof, and why snow load standards set separate drift and unbalanced load requirements.
Ground Snow Load vs Roof Snow Load
Ground snow load is the weight of snow measured on open, level ground at a given location. It is the starting point for design, but it is not the number that loads the roof. The roof snow load is derived from the ground value and then adjusted for factors such as exposure, thermal conditions, roof slope and shape.
Designers commonly use the ground snow load as the base and apply modification factors to reach a roof design value. A flat roof on a heated building in an exposed area will not carry the same load as the ground figure suggests, and a sheltered, poorly heated roof may carry more. Treating the ground value as the roof value is one of the most common shortcuts that leads to under-designed structures.
The table below summarises how the roof snow load is derived from the ground value and the factors that adjust it.
| Term | What it measures | Role in design |
|---|---|---|
| Ground snow load | Weight of snow on open, level ground | Starting point for design |
| Roof snow load | Snow weight actually acting on the roof | Derived from ground value and adjusted |
| Exposure factor | Wind sweeping or depositing snow | Modifies ground value |
| Thermal factor | Heat loss and snow melt or sliding | Modifies ground value |
| Slope factor | How much snow a pitched roof sheds | Modifies ground value |
Canadian Codes and Standards That Govern Industrial Roof Snow Loads
Snow load requirements for industrial buildings in Canada come from a layered system, and knowing which layer applies to a given building is the difference between a meaningful assessment and a guess.
The base document is the National Building Code of Canada (NBCC), developed by the National Research Council of Canada. The NBCC is a model code: it does not apply on its own.
National Building Code of Canada, snow load provisions
A practical point that catches owners: the NBCC climatic values are referenced to specific locations, and the code directs designers to the value for the site.
Alberta adopts the code through its provincial building code, and the edition in force at the time of construction governs what the building was designed to.
Watch out: assuming the current code value is the value your building was designed to.
For owners working across provincial lines, the terminology is consistent because the NBCC is the common ancestor, but the adopted edition and any provincial amendments are not.
Roof Snow Load Calculation for Industrial Buildings
A roof snow load calculation for an industrial building follows a defined sequence, and understanding that sequence is what lets an owner judge whether an existing roof is actually adequate.
The calculation starts with the ground snow load for the site, taken from the climatic values in the applicable code edition. Because the slope factor reflects how much snow a roof sheds, metal roof snow shedding can also shape how designers assess snow accumulation and roof loads.
That uniform value is not the whole load.
Snow is also only one of several loads acting at once. Structural design uses load combinations that pair snow with dead load (the roof assembly and permanent equipment), live load (maintenance access and temporary loads), rain load, wind load, and the weight of rooftop mechanical units.
Study on effects of wind exposure on roof snow loads
For an existing building, the calculation is only half the job. The other half is verifying what the structure was actually designed to carry. A practical assessment workflow looks like this:
- Gather the original drawings, structural calculations and permit records, and identify the code edition and snow load the building was designed to.
- Compare the original design snow load with the current code value for the site, and note any gap.
- Inspect the structural members for condition, modification and any signs of overstress, and confirm the roof assembly and insulation have not been changed in a way that alters the thermal factor.
- Inventory rooftop equipment and any additions since construction, and check whether drift zones were accounted for.
- Have a qualified engineer confirm the capacity and document the assessment.
Watch out: treating a code snow load value as a capacity rating. The code value is a design load, not a statement of what the roof can hold. The capacity comes from the structure, and only an engineer can confirm it.
The triggers for reassessment are worth stating plainly.
Snow Drift Loads on Roofs
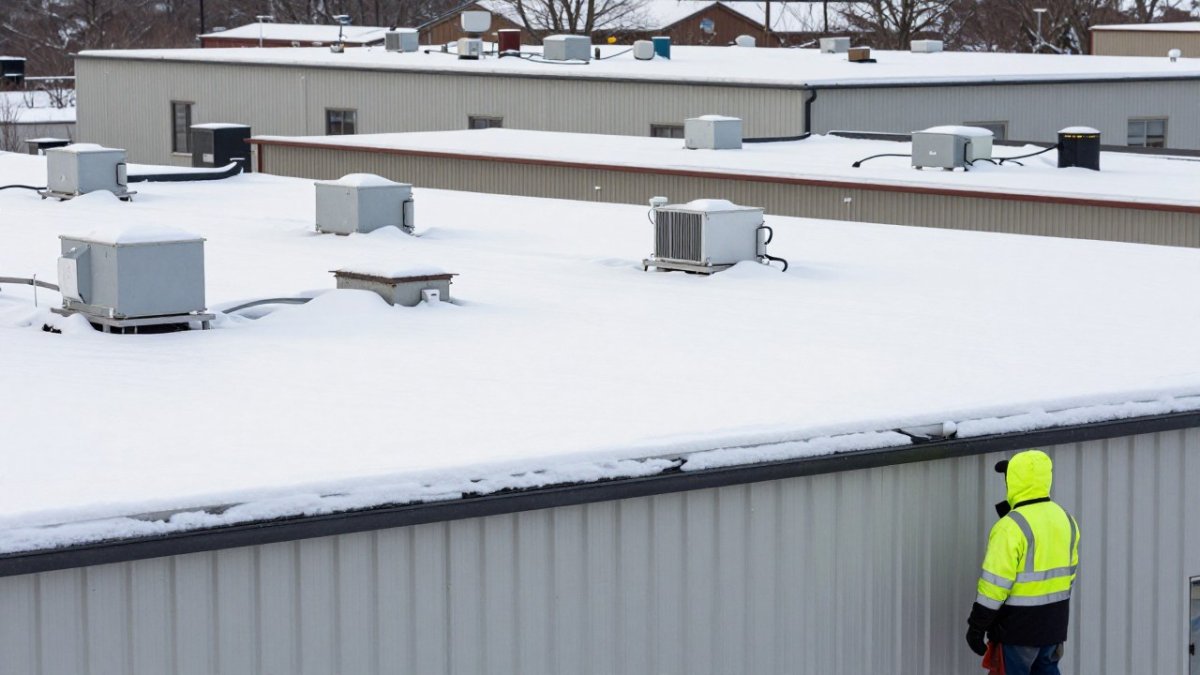
Drifting is one of the main ways industrial roofs exceed their design loads. Wind carries snow across the roof and deposits it against parapets, rooftop units, stair towers and changes in roof height. These drifts can concentrate weight far above the uniform roof load, which is why codes address drift loads separately.
Drift loads are most severe at the leeward side of obstructions and at the base of walls. Readers worried about heavy snow can check whether standard industrial roofing systems are built to handle it.
!Flat-roofed industrial warehouse in winter with snow drifted against a parapet wall and rooftop equipment, a building maintenance worker in a high-visibility jacket observing the roof from the ground
Roof Snow Removal Safety for Facility Managers
Removing snow from an industrial roof is sometimes necessary to keep loads within design limits, but it carries real risk. Crews working on snowy or icy roofs face fall hazards, and removal done carelessly can damage membranes, flashing and rooftop equipment. Before any removal, confirm the roof’s load capacity, identify drift zones, and plan access and fall protection.
Facility managers should also be cautious about accumulating snow near roof edges and drains, since blocked drainage can add water load to snow load. A documented removal plan that names the zones to clear, the equipment to be used and the people responsible keeps the work controlled and the building protected.
For broader guidance on durable industrial roofing options for winter conditions, see the 2026 industrial warehouse roofing guide. Where snow removal reveals membrane or structural damage, a professional inspection of the roof is the next step, and metal roof repairs in Edmonton cover the repair side once the scope is known.
Next Steps: Checking Your Building Against Current Standards
Start by locating the original design snow load for your building and comparing it with the current code value for your site. If the original design predates the edition now in force, or if the building has added equipment, changed use or shows signs of distress, schedule a structural review with a qualified engineer.
A professional roof inspection can document the condition of the roof and identify drift zones and areas of concern. Edmonton roof inspections and maintenance provide a practical starting point for that assessment, and if the review finds the roof is not adequate, flat roof replacement in Edmonton is the next option to price and plan.
Contact Iron Shield Roofing for a free quote.
Frequently Asked Questions
What standards govern snow loads on industrial roofs?
In Canada, the National Building Code of Canada sets the baseline for roof snow loads, and provincial building codes, including Alberta’s adoption of the National Building Code, apply it locally. Snow load values for a site come from the reference ground snow load in the code’s climate data and are then adjusted for roof shape, exposure, and thermal conditions. Building owners should confirm which edition of the code their building was designed under, since requirements change between editions. A qualified structural engineer can confirm the current design requirements for a specific industrial roof.
How is roof snow load different from ground snow load?
Ground snow load is the snow depth-based load measured on open, level ground at a site. Roof snow load is the value used for the roof itself, calculated from the ground snow load and adjusted for factors such as roof slope, exposure to wind, heat loss from the building, and whether snow can slide off. A roof can carry a higher or lower load than the ground beneath it, which is why engineers work from the roof calculation rather than assuming the two numbers match.
How do engineers determine the design snow load for an industrial roof?
Engineers start with the ground snow load for the building’s location from the applicable code, then apply adjustment factors for the roof’s configuration and conditions. They also check for unbalanced loading, drifting, and any rain-on-snow effects that the code requires. The result is compared with the existing structure’s capacity, or used to size a new structure. Because the calculation depends on assumptions about the building, documenting those assumptions is part of a sound assessment.
What factors can increase snow loads on a flat or low-slope roof?
Drifting snow against parapets, walls, and rooftop units can concentrate loads well above the average. Low roof slopes hold snow longer than steep ones, and sheltered areas can accumulate more than exposed ones. Rooftop equipment can also create drift zones and trap snow around its base. Heat escaping from the building can melt snow from below and cause refreezing and ice buildup, so the building’s thermal performance matters as well.
How do rooftop units and equipment platforms affect roof snow loads?
Rooftop units and platforms interrupt the roof surface and create wind shadows where snow collects. The snow drift forms on the leeward side and at the edges of the equipment, which can add localized loads that exceed the general roof value. Building owners adding equipment after the original design should have the structural engineer check whether the added weight and drift patterns are within the roof’s capacity.
How can building owners identify signs of excessive snow load?
Warning signs include new sagging or deflection in roof members, cracking in walls or connections, doors and windows that stick or no longer close, and visible bowing of roof panels or joists. Ponding water, leaks at seams or fasteners, and unusual noises from the structure can also indicate stress. If any of these appear during or after a heavy snowfall, keep people away from the affected area and contact a qualified professional before removing snow or resuming normal use.
When should an industrial roof be inspected after heavy snowfall?
Inspect the roof after any unusually heavy snowfall, after a rain-on-snow event, and after freeze-thaw cycles that may have created ice dams or added weight. Facility managers should also schedule periodic inspections before winter as part of routine maintenance. The inspection should look for drift accumulation, ponding, structural distress, and drainage blockages. Where anything looks abnormal, the building should be assessed before further snow is allowed to build up.
Who should assess whether an industrial roof can safely support snow?
A licensed structural engineer should assess whether an industrial roof can safely support snow, particularly for existing buildings, changes of use, or added rooftop equipment. Roofing contractors can identify surface and drainage problems and recommend repairs, but load capacity decisions belong to the engineer of record or a qualified structural professional. Documenting the assessment and the assumptions behind it gives the owner a clear record for future planning.

